
Tenant Improvement Electrical in North Vancouver
Fully Licensed, Bonded & Insured
Insurance and WorkSafeBC Docs on Request
We Hit Construction Schedules
Permits Pulled and Inspections Coordinated
You Signed the Lease. Now the Space Has to Work.
An empty commercial suite almost never has the electrical you need. The previous tenant was a bookkeeping office and you are opening a cafe. The lighting is on one switch for the whole floor. There are four outlets in a space that needs thirty. None of that is unusual, it is just what a tenant improvement is.
Greenvolt Electric handles the electrical side of fit outs across North Vancouver and the North Shore. We work directly for tenants and business owners, and as the electrical subcontractor for general contractors and project managers who need a trade that shows up when the schedule says so.
Whether you call it a tenant improvement, a fit out, a build out or a leasehold improvement, the electrical work is the same and the pressure is always the same too. You are paying rent on a space you cannot open yet, so every week matters.
Thinking About a Space? Call Us Before You Sign.
The most expensive electrical problem in a fit out is the one you find out about after the lease is signed.
We have seen it more than once. A restaurant operator takes a suite with a 100 amp service and then finds out the kitchen equipment needs four times that. A clinic signs on a space where the panel has no spare breaker positions at all. At that point the options are an expensive service upgrade, a redesign, or walking away from a lease you already committed to.
Before you sign, we can walk the space and tell you what is actually there. How much service the suite has, how much of it is spare, whether the panel can take what you are planning, and roughly what it would cost to close the gap. It takes us an hour and it can save you a great deal of money and several weeks.
If you are comparing two spaces, this is the single best hour you can spend.
Industrial Electrical Services We Provide
Demolition and Make Safe
Removing and safely terminating the previous tenant’s wiring before demo starts.
Rough In
New circuits, conduit and boxes run once framing is up and before drywall closes.
Power Distribution for the Suite
New sub panel, circuit layout and capacity sized for what you are actually going to run.
Lighting Layout and Installation
Fixtures, switching, dimming and controls per the reflected ceiling plan.
Equipment and Appliance Circuits
Dedicated circuits for kitchen equipment, medical or dental units, servers and machinery.
Data and Communication Rough In
Conduit and low voltage pathways coordinated with your IT installer.
Life Safety Devices
Emergency lighting and exit signage installed to meet occupancy requirements.
Finishing and Trim Out
Devices, plates, fixtures and final connections once finishes are in.
Permits and Inspection
Electrical permit pulled and inspection scheduled so it does not hold up occupancy.
Deficiency Walk and Handover
Final walkthrough with you or your GC, plus documentation for the file.
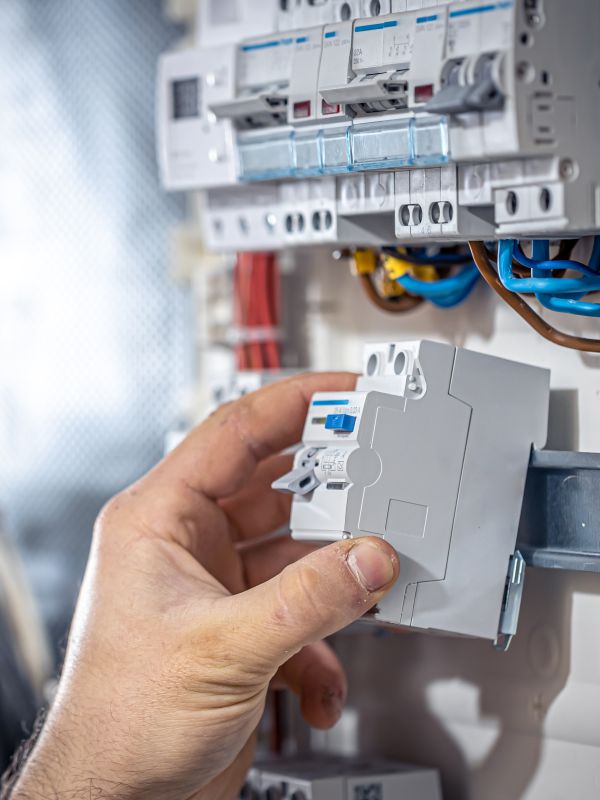
Spaces We Fit Out
Offices
Open plan floor power, meeting room drops, dimmable lighting zones and enough circuits that nobody is running a power bar off a power bar.
Retail
Display and accent lighting, point of sale power, signage circuits and window lighting on separate control.
Medical, Dental and Veterinary Clinics
Dedicated circuits per operatory or treatment room, imaging equipment power, and the reliability that clinical equipment requires.
Salons, Studios and Gyms
Station power for styling or treatment positions, equipment circuits and lighting that works for the room’s purpose.
Restaurants and Cafes
The heaviest electrical load of any fit out. Hood systems, refrigeration, ovens and espresso equipment all need dedicated circuits, and the total load is what usually determines whether the base building service is adequate.
For General Contractors and Project Managers
If you are running the project and need an electrical sub, here is what working with us looks like.
- We give you a scoped quote you can hold, not a number that grows once we are on site
- Insurance certificate and WorkSafeBC clearance sent before we mobilize, no chasing
- We show up in the sequence we agreed to, and if something is going to slip you hear it from us early rather than on the day
- We coordinate our rough in around framing, mechanical and sprinkler rather than fighting them for the ceiling space
- Change orders get priced and approved before we do the work
- One point of contact who actually answers the phone
If you are looking for a reliable electrical sub on the North Shore, send us a drawing set and we will get you a number.
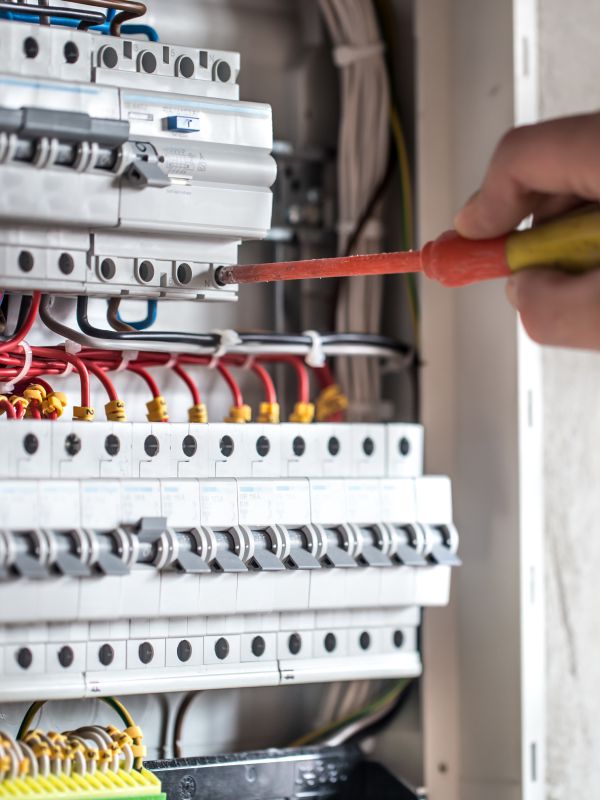
Working in Occupied and Multi Tenant Buildings
Most fit outs on the North Shore do not happen in an empty building. There are other tenants downstairs, a strata with construction hour bylaws, and a building manager who needs to know when you are shutting anything down.
We plan around that. Shutdowns get scheduled and communicated in advance, noisy work happens within permitted hours, and we keep the building manager in the loop rather than leaving that on you.
What Our Clients Say
Frequently Asked Questions
1. Can you tell me if a space has enough power before I sign the lease?
Yes, and we would rather look before you sign than after. We check the existing service, spare capacity and panel space against what you are planning to run, and tell you if there is a gap.
2. Who pays for the electrical work, me or the landlord?
It depends on your lease. Many commercial leases include a tenant improvement allowance that the landlord contributes toward the fit out, and anything above it is yours. We are not lawyers, but we can give you a scoped quote early enough that you know whether the allowance actually covers it before you commit.
3. Do you work as a subcontractor for general contractors?
Regularly. Send us the drawing set and we will price the electrical scope. We provide insurance and WorkSafeBC documentation up front and work to your sequence.
4. Who pulls the electrical permit?
We do. As a licensed electrical contractor the permit is ours to pull and the inspection is ours to coordinate. Whether the overall building permit sits with you or your landlord is a separate question your GC or the municipality will confirm.
5. How long does the electrical portion take?
For a straightforward office or retail suite, the electrical work is usually a matter of weeks spread across rough in and finishing, fitted around the other trades. Restaurants and clinics take longer because of the equipment loads. We give you dates with the quote.
6. What if the space does not have enough power for what we need?
Then we tell you early and lay out the options, which usually means a service upgrade or a redesign of the load. If an upgrade is the answer, that is covered on our service and panel upgrade page.
7. Our building has strata construction hour restrictions. Is that a problem?
No. We work within whatever hours the building allows and coordinate shutdowns with the building manager ahead of time.
8. Do you work from the designer's drawings or produce your own?
We work from your electrical and reflected ceiling drawings when you have them. If you do not have a drawing set yet, we can advise on what the space needs so your designer has something realistic to work from.
Tell Us About the Space
Send us a drawing set, a photo of the panel, or just the address and what you are planning to do there. We will tell you what is involved.